
What we do
House slabs & footings across Sydney
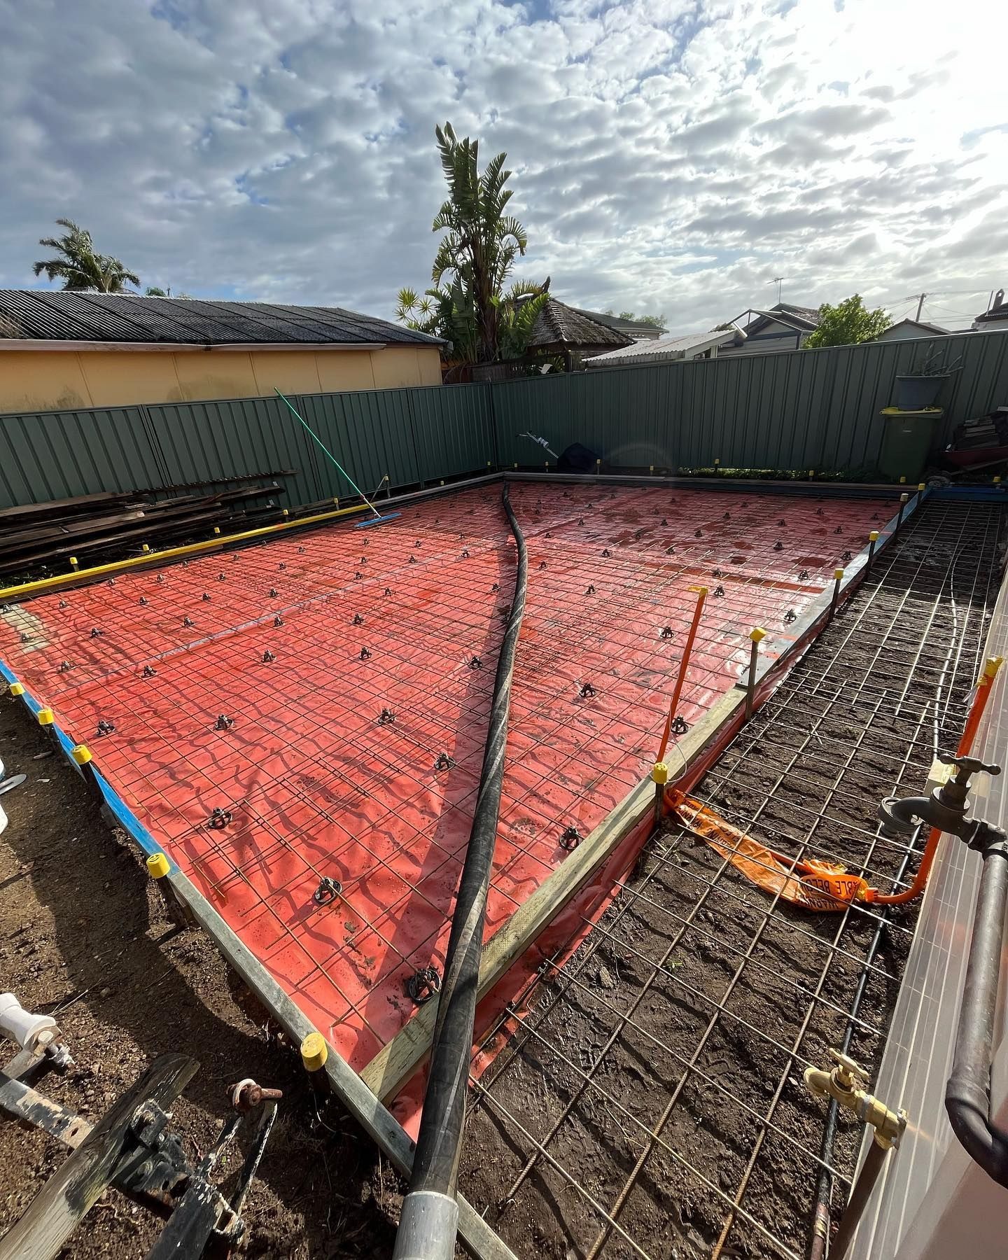
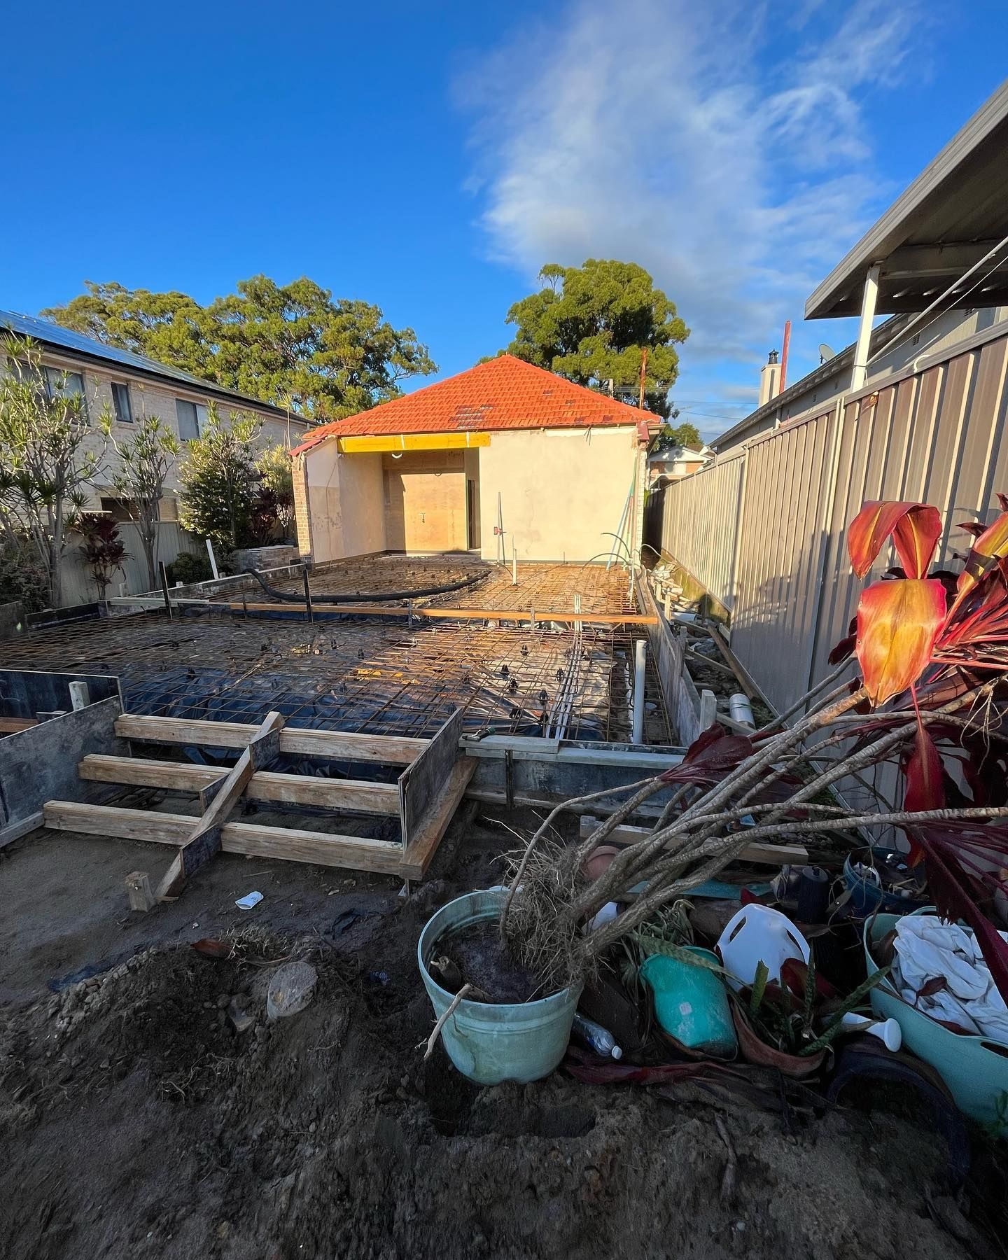
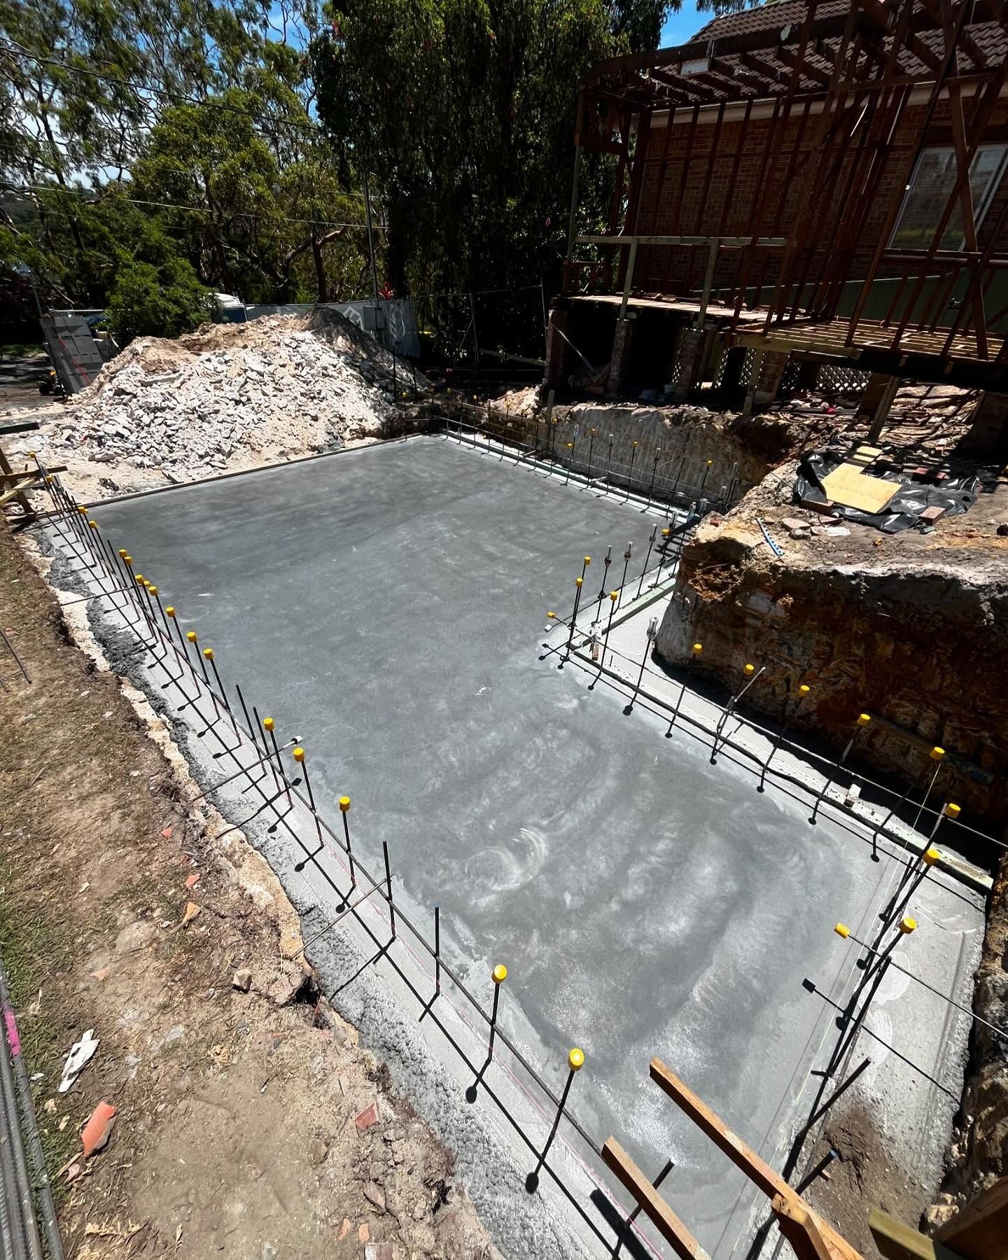
We build slabs and footings for new homes, extensions, granny flats and garages, working to the engineer’s drawings and inspection schedule so the frame starts on a level, square base.
Because excavation, formwork, steel fixing and the pour are all done by our own crew, there are fewer hand-offs, fewer delays between trades and one team accountable for the result.
Included in our scope
- Site set-out, excavation and trenching for footings
- Edge and step formwork to the engineer’s detail
- Vapour barrier, waffle pods or raft slab set-up
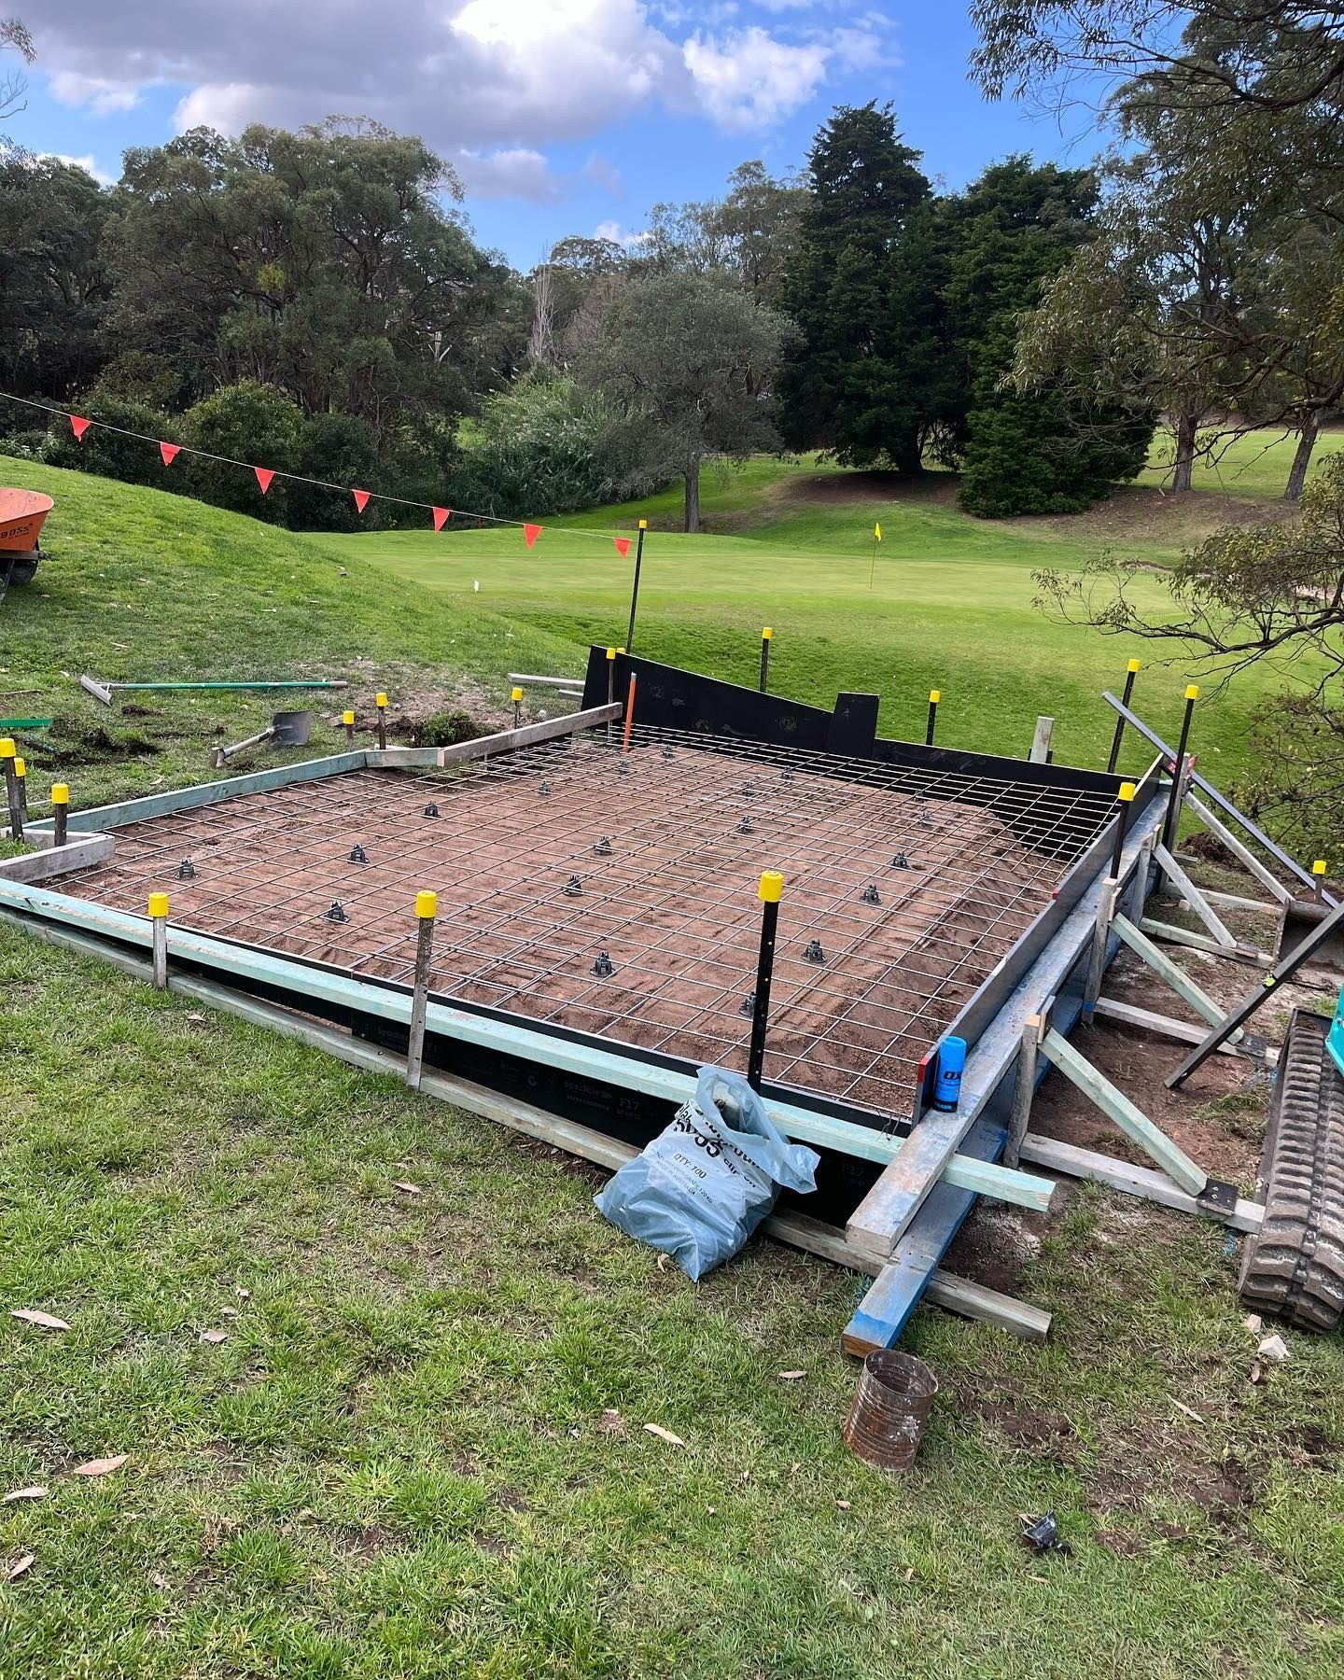
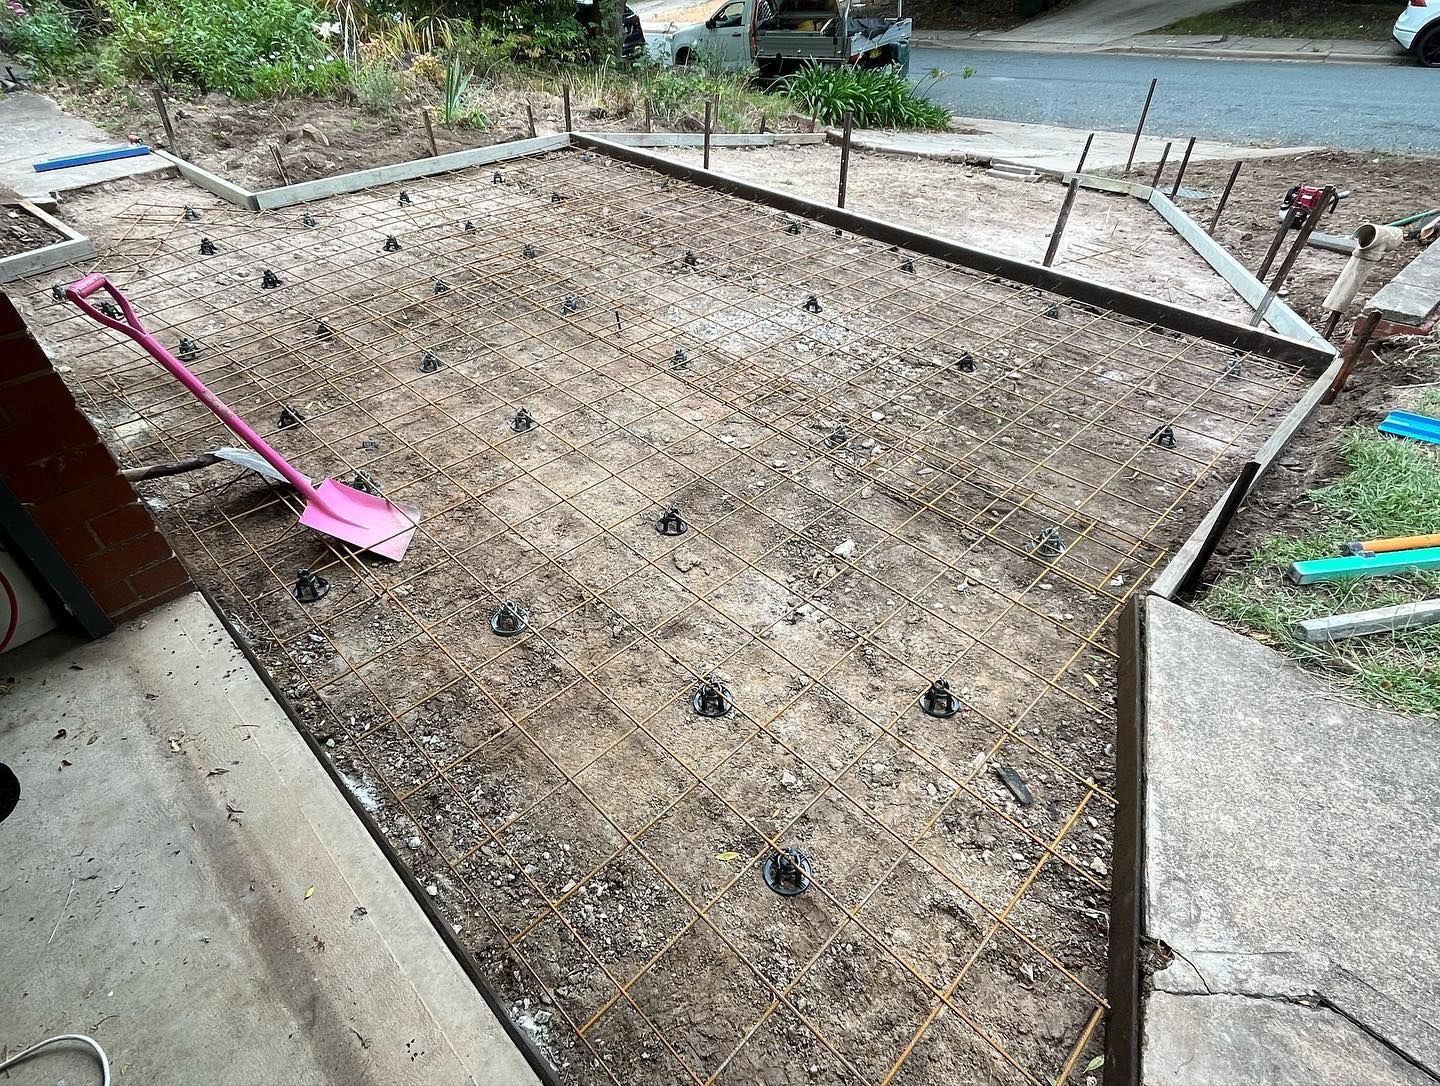
- Reinforcement fixed and ready for engineer inspection
- Pump and pour, screed and finish
- Garage, granny flat and extension slabs
From our jobs
Recent work
Questions
Common questions
Do you work from engineering drawings?
Yes. Every structural slab and footing is built to the engineer’s design, and we coordinate the steel inspection before we book the pour.
Can you work with my builder?
We regularly work as the concrete contractor for builders, taking the slab from excavation through to pour so the builder can keep the program moving.
Do you do slabs for extensions and granny flats?
Yes. Smaller slabs for extensions, granny flats, garages and studios are a large part of our residential work, including tight sites with limited access.
Other services
We handle the whole job
Quote for house slabs & footings
Tell us about the job and we will get back to you, usually the same business day.
Prefer to talk? Call Chris on 0408 833 294 or Thomas on 0428 092 252.